PLANGUARDCONSTRUCTION SOLUTIONS Book an office visit

PLANGUARD + JMEP ENGINEERING

TECHNICAL DEVELOPMENT.
PROFESSIONAL ENGINEERING.

PlanGuard and JMEP Engineering bring field knowledge, coordinated technical drawings and professional engineering together. Two complementary roles. A project developed together.

Discuss your project

Mechanical · Electrical · Plumbing · Fire Alarm · Fire Protection

THE COLLABORATION

PLANGUARD
+ JMEP ENGINEERING

Technical development and engineering expertise, with clear responsibility at every step.

TECHNICAL DEVELOPMENT & PROJECT INTEGRATION

PlanGuard

Technical drawing development, field documentation and integration across the architectural layout, building systems and construction requirements.

Engineering-related production follows the responsible engineers’ direction and review.

ENGINEERING DESIGN & PROFESSIONAL RESPONSIBILITY

JMEP Engineering

Engineering design, technical decisions and professional review within the agreed scope. Responsible engineers issue signed and sealed deliverables when required.

Engineering expertise stays directly connected to the documents and project requirements.

PlanGuard and JMEP Engineering are separate firms working together. Professional engineering is provided by JMEP Engineering; required disciplines, deliverables and responsibilities are defined for each project.

MEP / FIRE ALARM / FIRE PROTECTION

FIVE DISCIPLINES.
ONE COORDINATED APPROACH.

Explore how the systems connect to the building and to each other.

BUILDING SYSTEMS / EXPLORE THE LAYERSMECHANICAL
Explore each discipline to see its place in the project.Concept diagram · Illustrative only

EXPLORE THE DISCIPLINES

Comfort, airflow
& equipment.

HVAC, ventilation and equipment requirements developed around the building layout and project conditions.

Engineering is provided by JMEP Engineering. PlanGuard develops the technical documents and integrates field, building and construction requirements under the responsible engineers’ direction.

Meet the collaboration

SYSTEMS IN CONTEXT

DESIGNED AROUND
THE REAL PROJECT.

Existing conditions, room layouts, equipment and construction requirements shape the documents. We bring those inputs into the engineering process from the start.

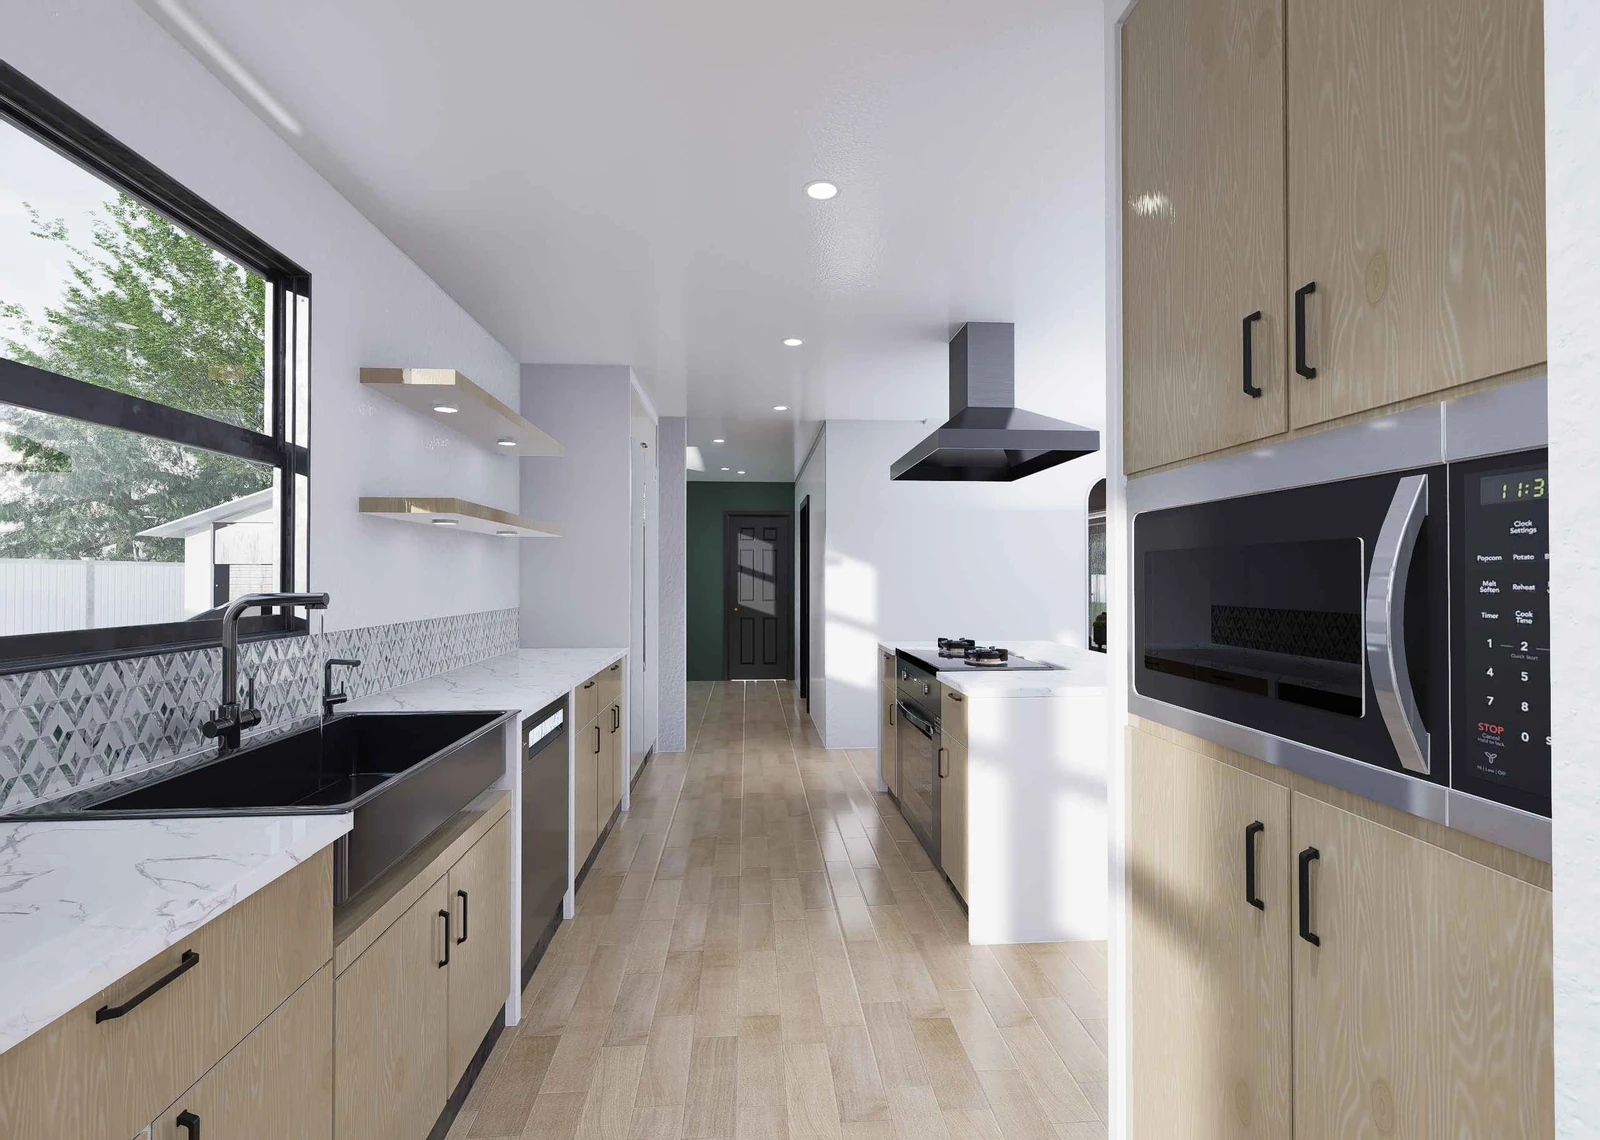
Berwick kitchen design visualization
Berwick · Design visualization
M

Mechanical

HVAC, ventilation and equipment requirements developed around the building layout and project conditions.

E

Electrical

Power, lighting, distribution and equipment connections coordinated across the project.

P

Plumbing

Water, drainage, venting and fixture requirements integrated with the building systems.

FA

Fire Alarm

Device layouts, notification requirements and system interfaces coordinated with the project’s life-safety requirements.

FP

Fire Protection

Fire-protection systems and sprinkler layouts coordinated with the building, other disciplines and project requirements.

FROM SCOPE TO REVIEW

A PRACTICAL WORKING PROCESS.

  1. Define the project

    Review the location, architectural base, existing conditions and equipment to establish the disciplines and deliverables.

  2. Develop together

    PlanGuard develops the technical documents and project information with direction and review from JMEP’s responsible engineers.

  3. Review and refine

    Address technical comments, align the disciplines and prepare the agreed deliverables for the next project stage.

Request a project quote

Project archive