
Projects / Berwick
Berwick.
A clearer view before the build.
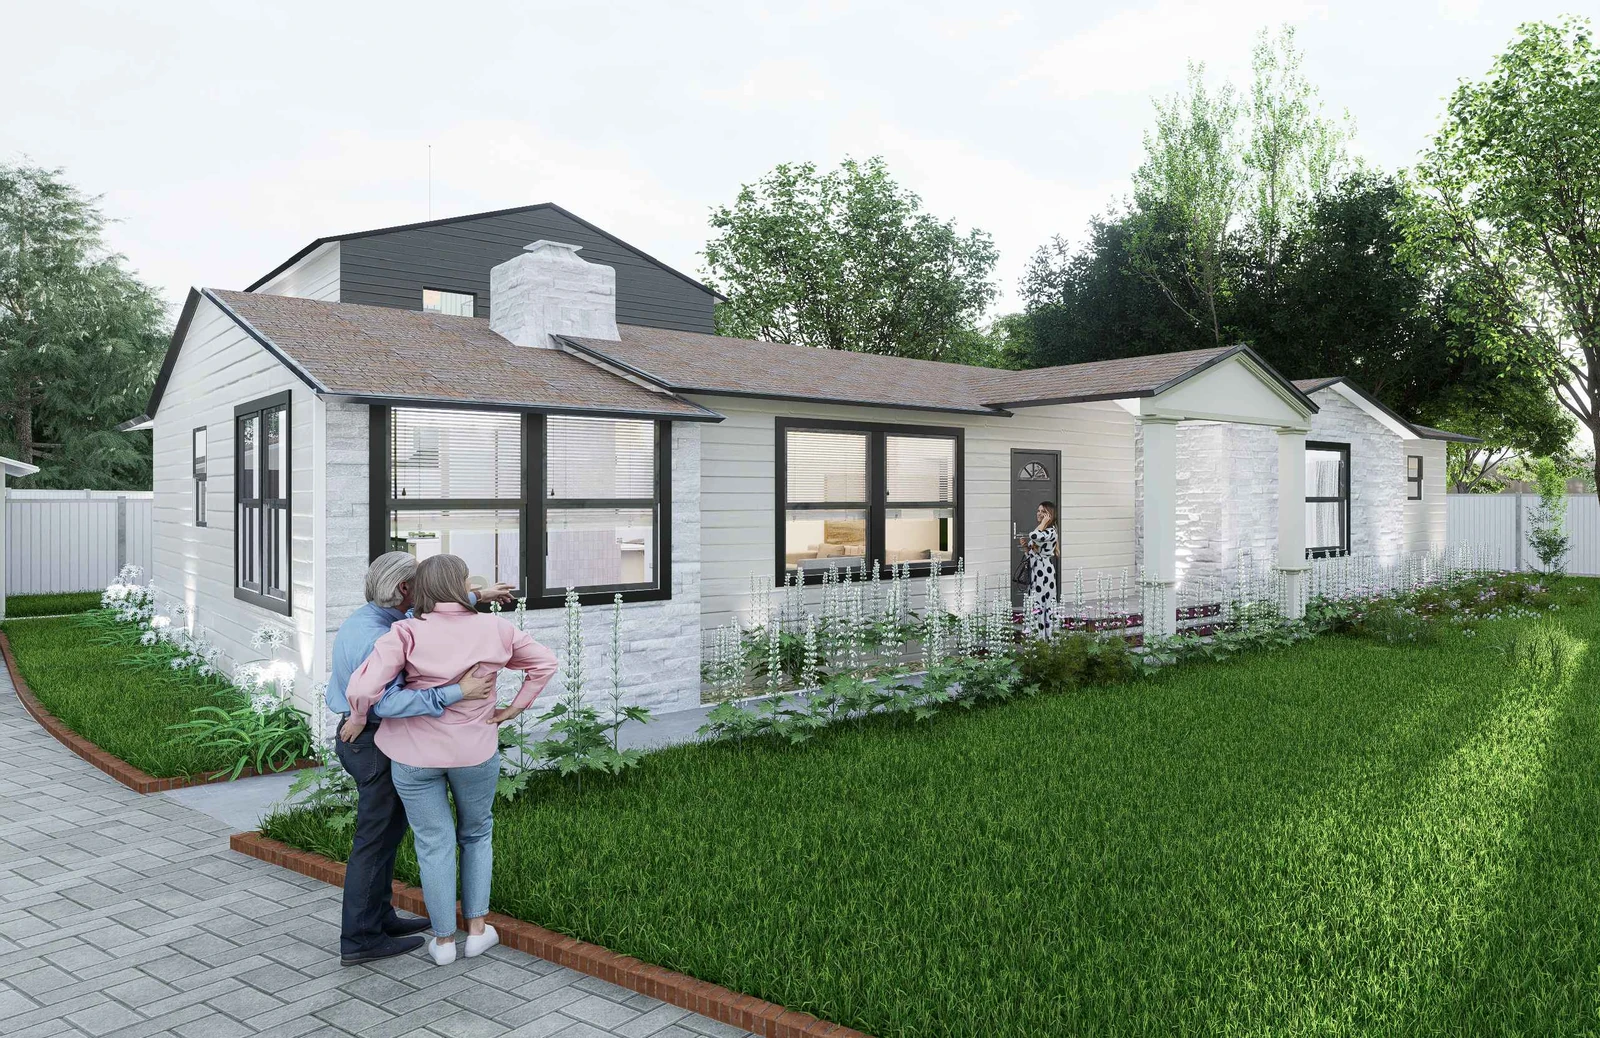
Exterior and interior views from a residential remodeling visualization study.
- Project type
- Residential remodeling study
- General location
- Jacksonville, Florida
- Material shown
- Exterior & interior 3D visualizations
- Role illustrated
- Design communication & visualization
Design visualizations from the project files. Not photographs of completed construction.
Explore the studyFrom the project files
Different spaces.
One residential study.
Open any image to explore the details. Use the gallery arrows to move between views.
Design visualizations from the project files. Not photographs of completed construction. Views may represent different development stages.
LET’S BUILD WHAT’S NEXT
Ready to start your project?
Share your idea, drawing set or permit issue. Let’s define the next step.